A drafter's answer to the permit-set problem
Small buildings should not need big design fees or a long wait to get a complete, code-traced set of drawings. YardSet exists to fix that for garages, workshops and backyard homes, honestly and within the limits the law sets for a company like ours.
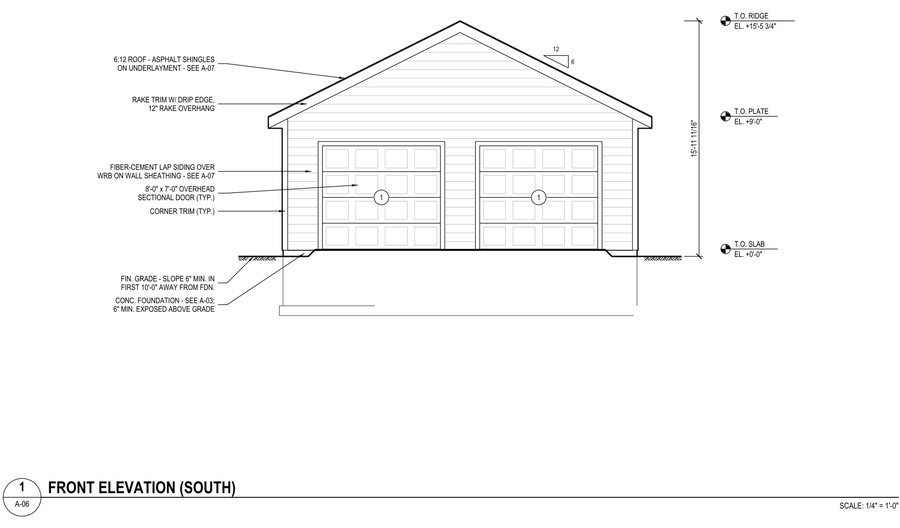
Drafters who got tired of the wait
YardSet was started by people who produce residential and structural drawings for a living, and who kept watching the same thing happen: a homeowner wants a two-car garage or a small cottage for a parent, the building sits well inside what the residential code's own tables cover, and the drawings still take weeks and cost more than they should. The code already contains the answer for most of these buildings. Somebody just has to apply it carefully, draw it clearly and show the reviewer where every number came from.
So we wrote software that does the table work exactly, prints the trace, and refuses to guess, and we set the rules the company lives by, below. We are not licensed engineers or architects, and YardSet does not claim to be an engineering or architecture firm. That boundary is part of the design, not a footnote.
Rules we work by
Every size has a code section behind it
Footings, headers, joists, rafters, braced-wall panels and fastening are selected from the prescriptive tables of the code your town adopted, and the compliance report says which table. No "engineering judgement" from people who are not engineers.
Nothing is guessed
A missing fact stops the process or routes the project to a licensed review. Unknown soil gets the conservative code value and a flag. A flood zone or a steep lot ends the prescriptive lane.
A person reviews every set
The software draws; a human checks each sheet against a written QA list and initials the title block. We log every plan reviewer's comment and feed it back into the rules or the town record.
We say what we are
A drafting and plan-preparation company. Unstamped sets where the law and the code allow them; an independent licensed engineer or architect, under their own agreement with you, where they do not. No "engineered", no "architect-designed", no promise of approval.
Town by town, in writing
We open a state only after a licensing attorney has confirmed the rules in writing, and we keep a dated, sourced record for every town we serve. Records older than a year block new orders until they are re-verified.
You stay in charge
You are the owner of record and the permit applicant. You see the gate results, the compliance report and every plan-review response before it goes to the town.
Northeast first
We know this region's climate and code culture best: snow, frost, 2x6 walls, one statewide code in Massachusetts, where we already work. Massachusetts is first; Connecticut, New Hampshire, Vermont, Maine and New York come next. The map shows every state's status.
We are in the waitlist phase: no paid orders until the attorney opinions are in and the first pilot sets have been through plan review.
We will show real reviews when we have them
There are no customer quotes, star ratings or builder logos on this site because we have not earned them yet. When the first sets are approved we will publish what the plan reviewers said and what we measured, with permission and without editing. Until then, the sample sheets and the compliance report are the evidence.