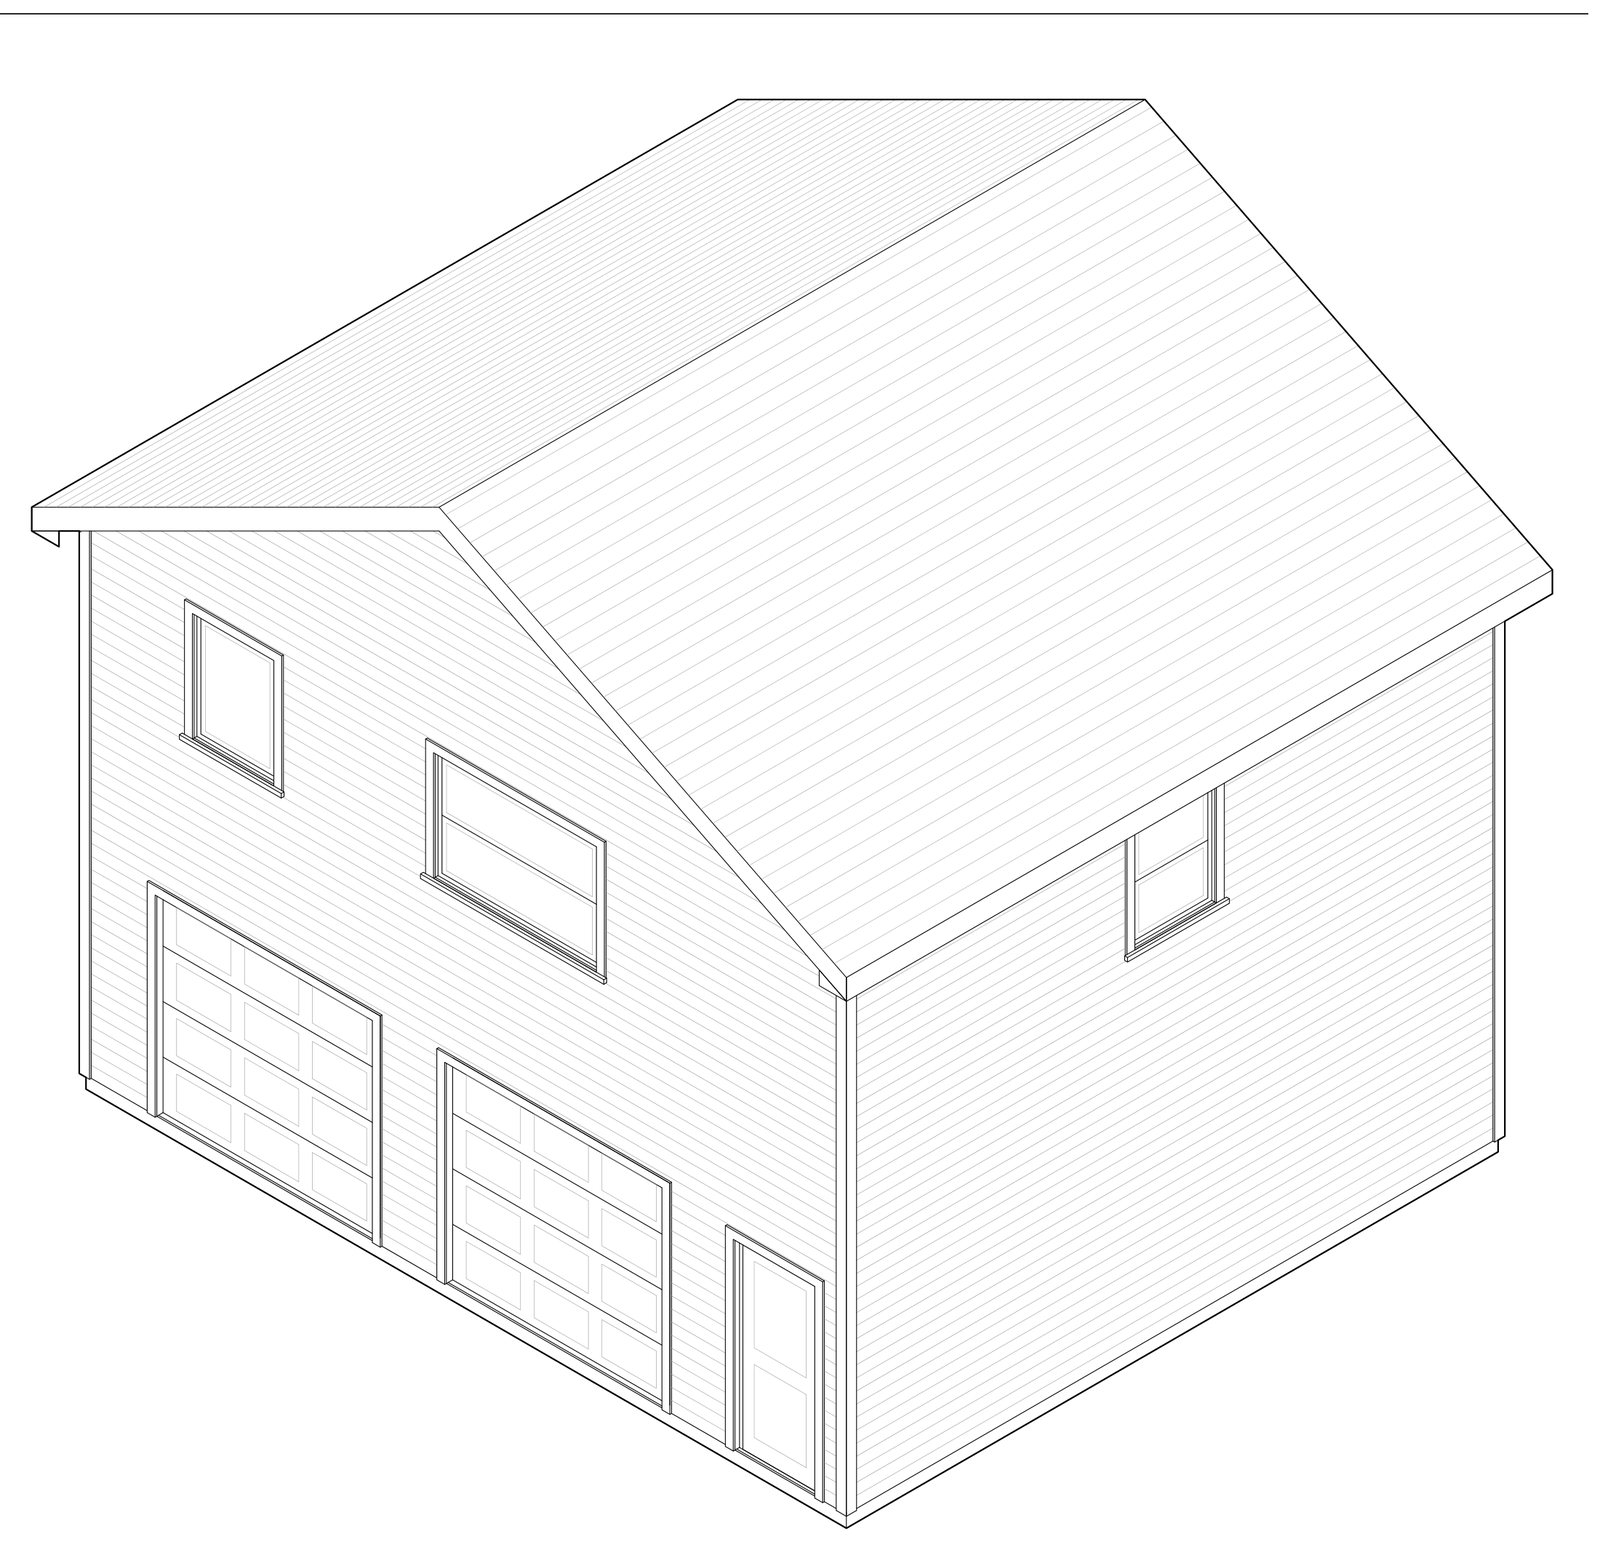
Ready, set, build.
Complete permit drawing sets for detached ADUs, garages, garage apartments and workshops.
Our software applies the prescriptive tables of the residential building code your town has adopted. A person reviews every set. The code compliance report shows your plan reviewer the code section behind every structural member.
Serving Massachusetts, statewide (flood-zone lots go to licensed review). We are not licensed architects or engineers. Sites outside the code's prescriptive limits need a licensed review at added cost. You, or your builder, submit the permit application.
Everything the building department asks to see, in one set
Permit-ready sets
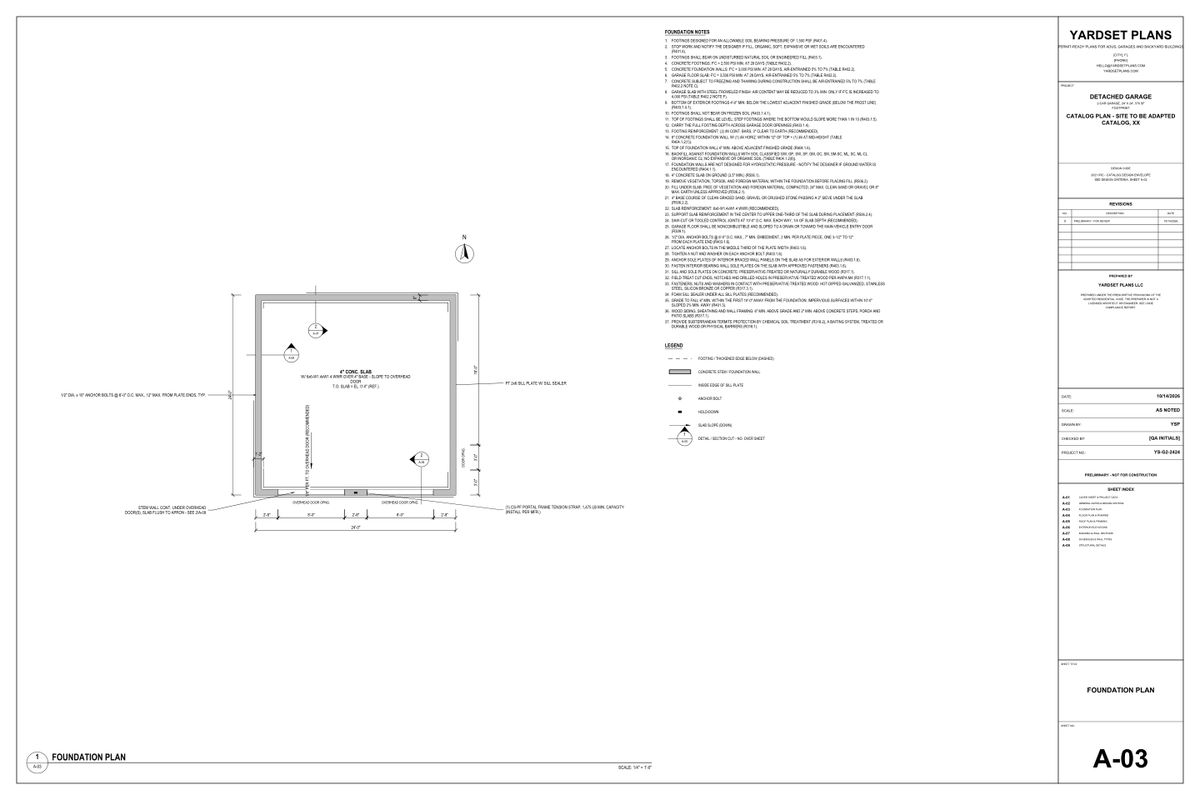
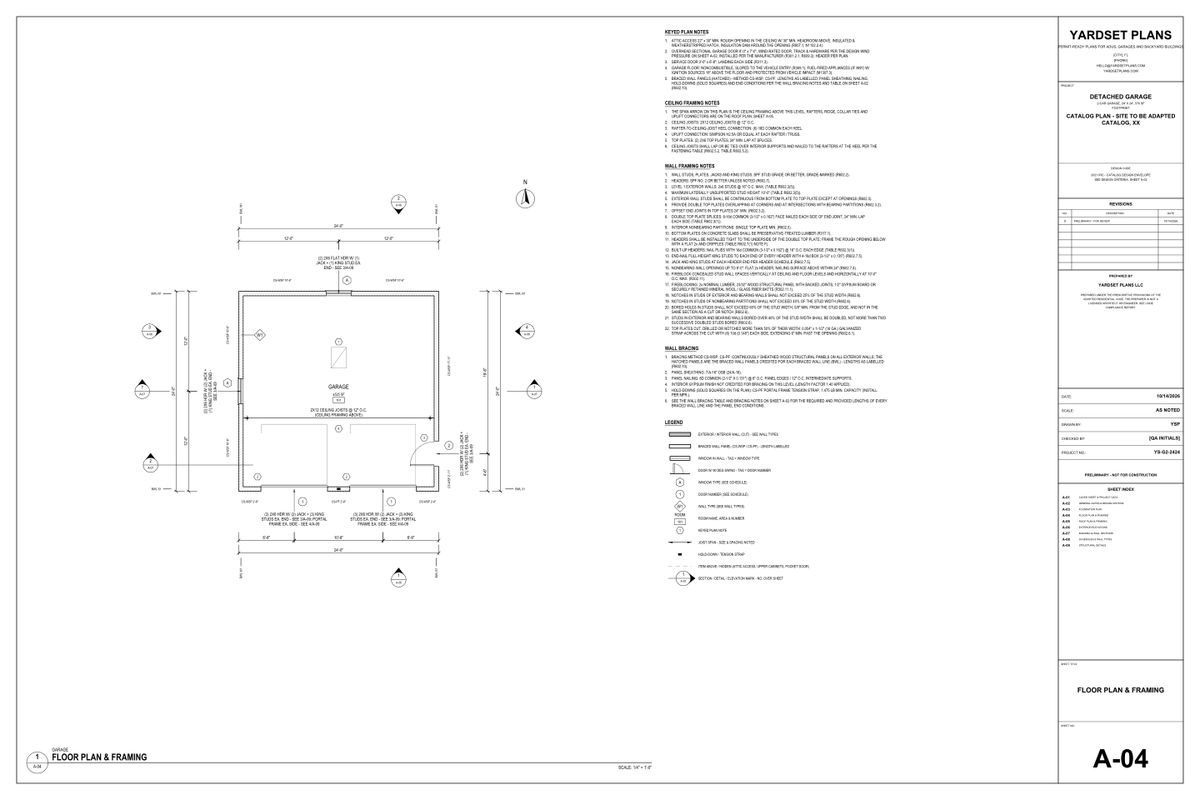
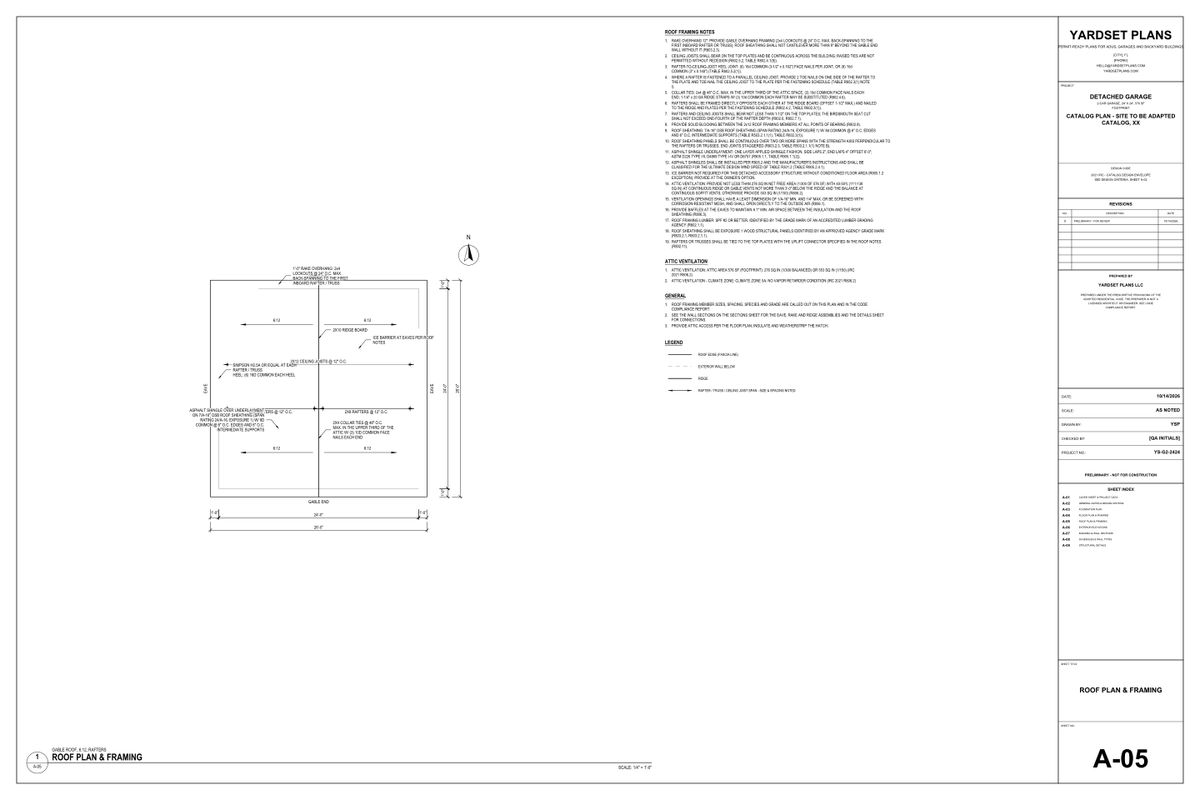
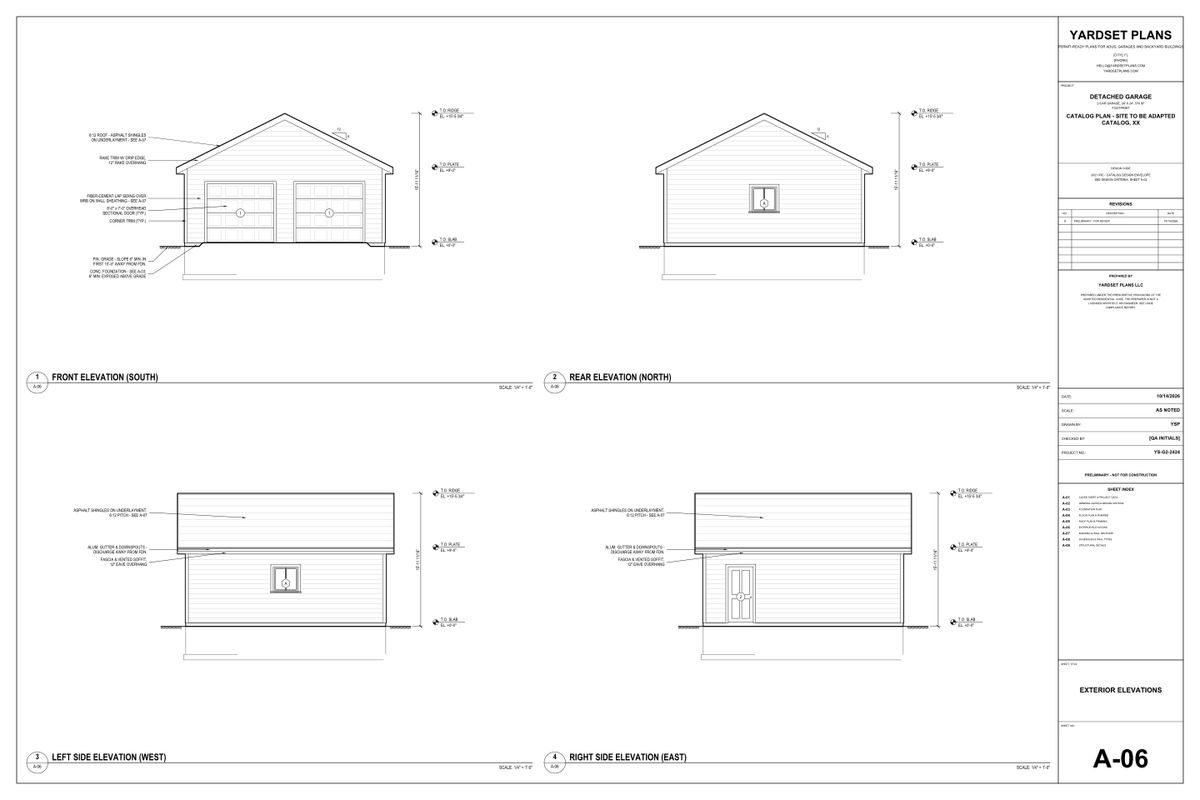
Cover, notes and design criteria, foundation, floor plans with framing, roof framing, elevations, sections, schedules, details, and an electrical and life-safety plan for habitable buildings. 24 x 36 PDF, DXF on the CAD tier.
Code compliance report
Every footing, header, joist, rafter and braced-wall panel is listed with the code section and table it was selected from, so the plan reviewer can check our work line by line.
Reviewed by a person
The software never guesses a missing fact, and nothing leaves without a human check against our QA list. The reviewer initials the title block.
Licensed review when your site needs it
High wind, high seismic, heavy snow, flood zones, poor soil, or a town that requires it: the set is reviewed and sealed by an independent engineer or architect licensed in your state, under a separate agreement with you, at added cost.
Stock plans with a code trace
Garages, workshops, backyard cottages and garage apartments, each drawn inside the catalog design envelope. Choose the PDF or CAD set, or have the same plan re-run for your address. Waitlist phase: no paid orders yet.
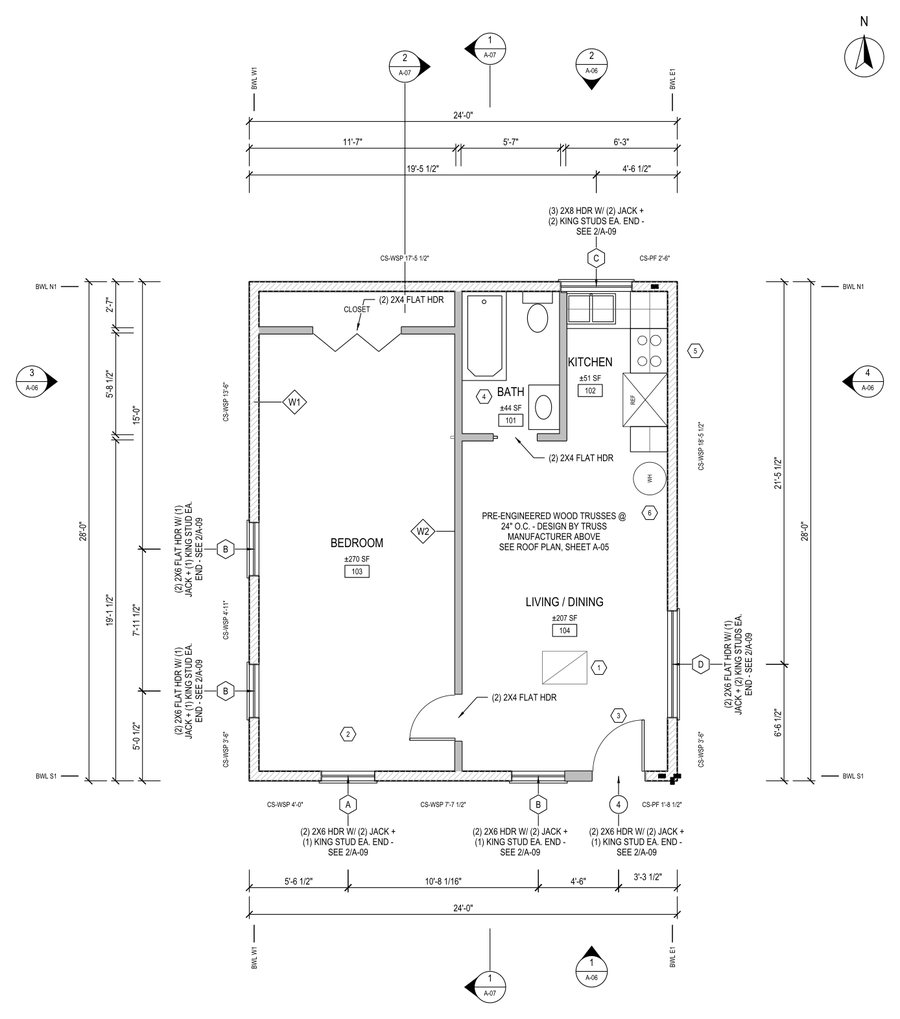
A small second home on your lot, and why the permit set matters
An accessory dwelling unit, or ADU, is a complete small home on the same lot as a main house: a backyard cottage, an in-law unit, an apartment over the garage. Detached garages and workshops are its simpler cousins. All of them need a building permit, and the permit application rises or falls on the drawings.
A good set shows the building official exactly what will be built and why it meets the residential code: the size of every structural member, the braced walls that resist wind, the footings below frost, egress, fire separation, insulation. Our sets print that reasoning on the sheets and in the compliance report, instead of leaving the reviewer to reconstruct it.
What we do not do: zoning determinations, surveys, soil tests, or legal advice. We summarise the published rules as we read them and you confirm them with your town. Our lot and site types page explains which sites fit the standard set and which need a licensed review.
How it worksThree steps from plan to permit
Pick a plan, or check your address
Browse the catalog, or tell us your address and the building you want. The free Fit Check tells you whether your lot sits inside the code's prescriptive limits and which lane your project is in. The $49 feasibility report adds zoning fit and what your town needs to see, and is credited toward a set.
We prepare the set
The software re-runs the plan with your town's adopted code edition and published design criteria, draws the site plan from your survey, and writes the compliance report. A person checks every sheet. If a gate fails, we tell you why and arrange the licensed review, or refund the set price.
You submit, then build
You, or your builder, file the permit application as owner of record. One round of written responses to the plan reviewer's comments is included. When the permit is issued, your contractor builds from the approved set.
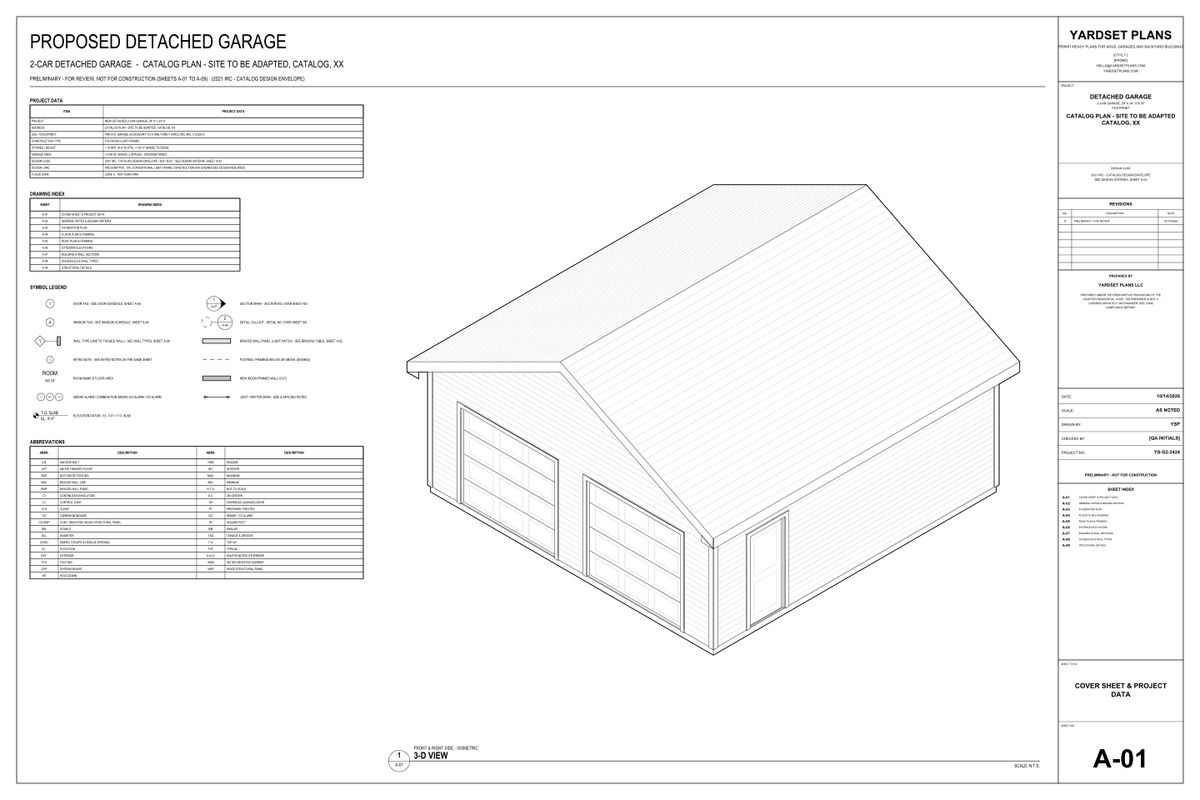
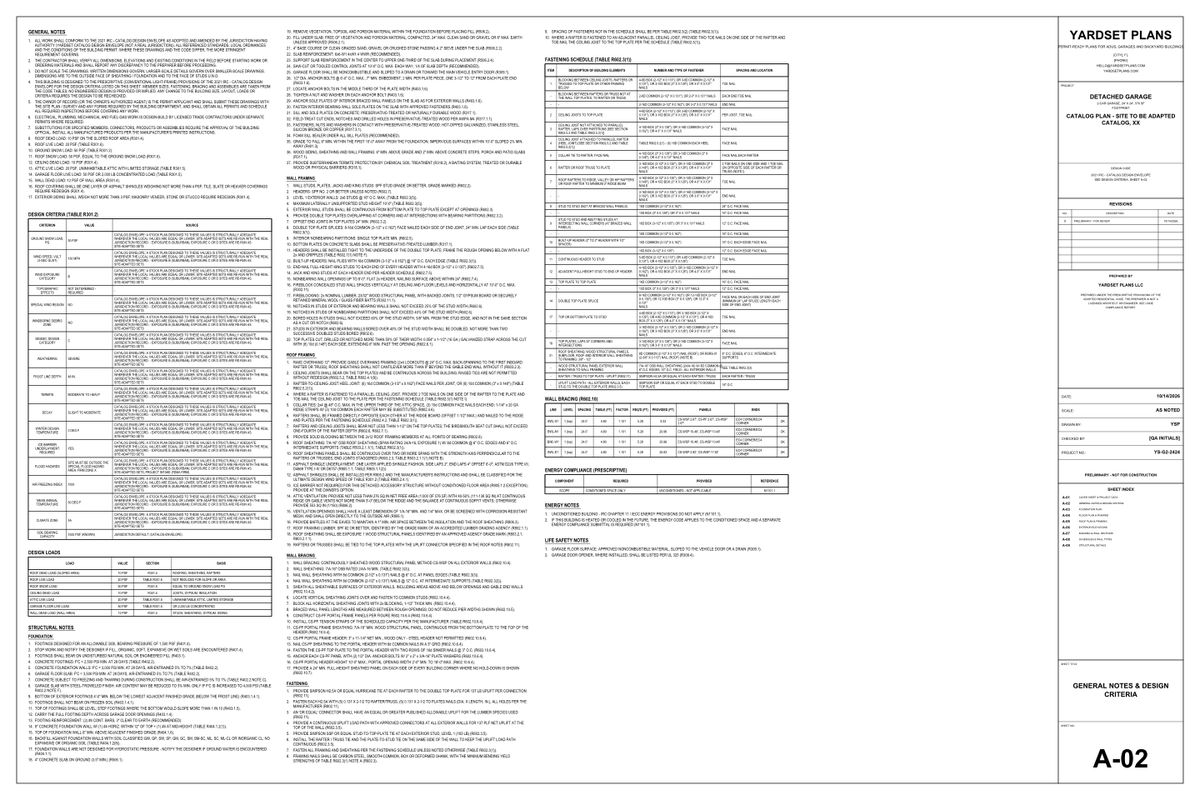
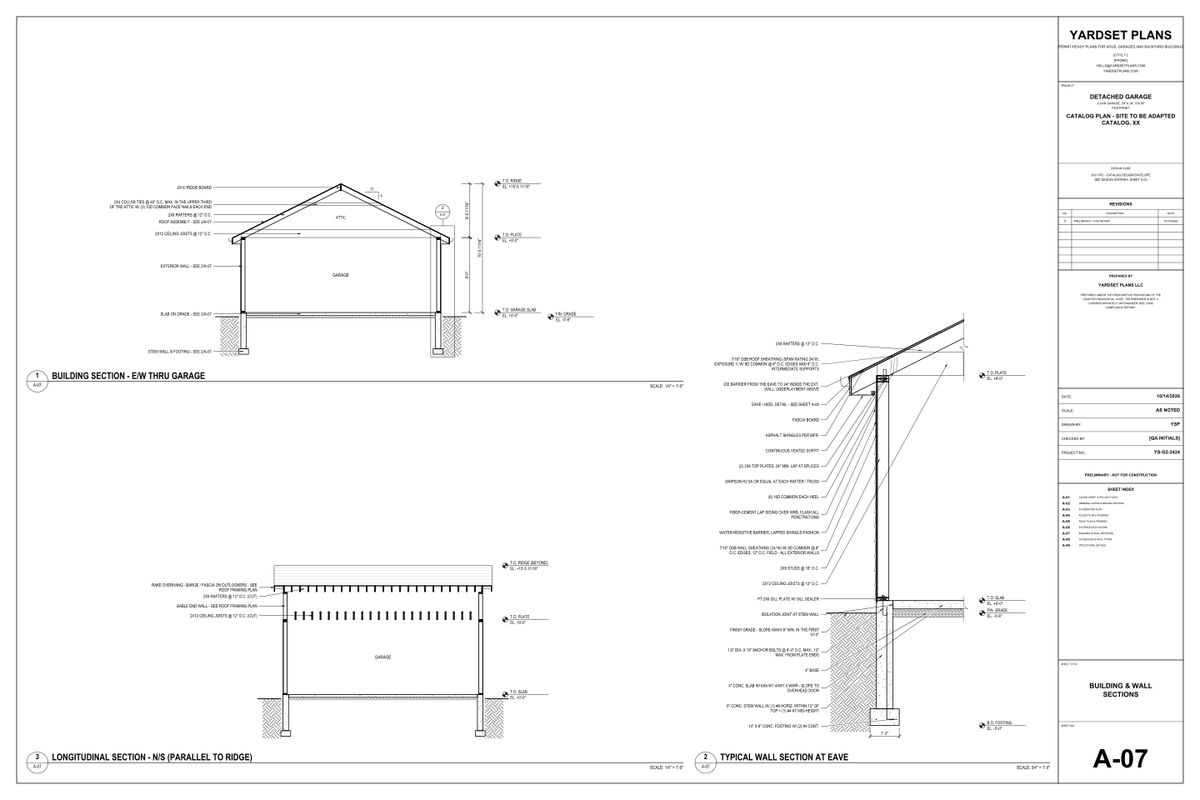
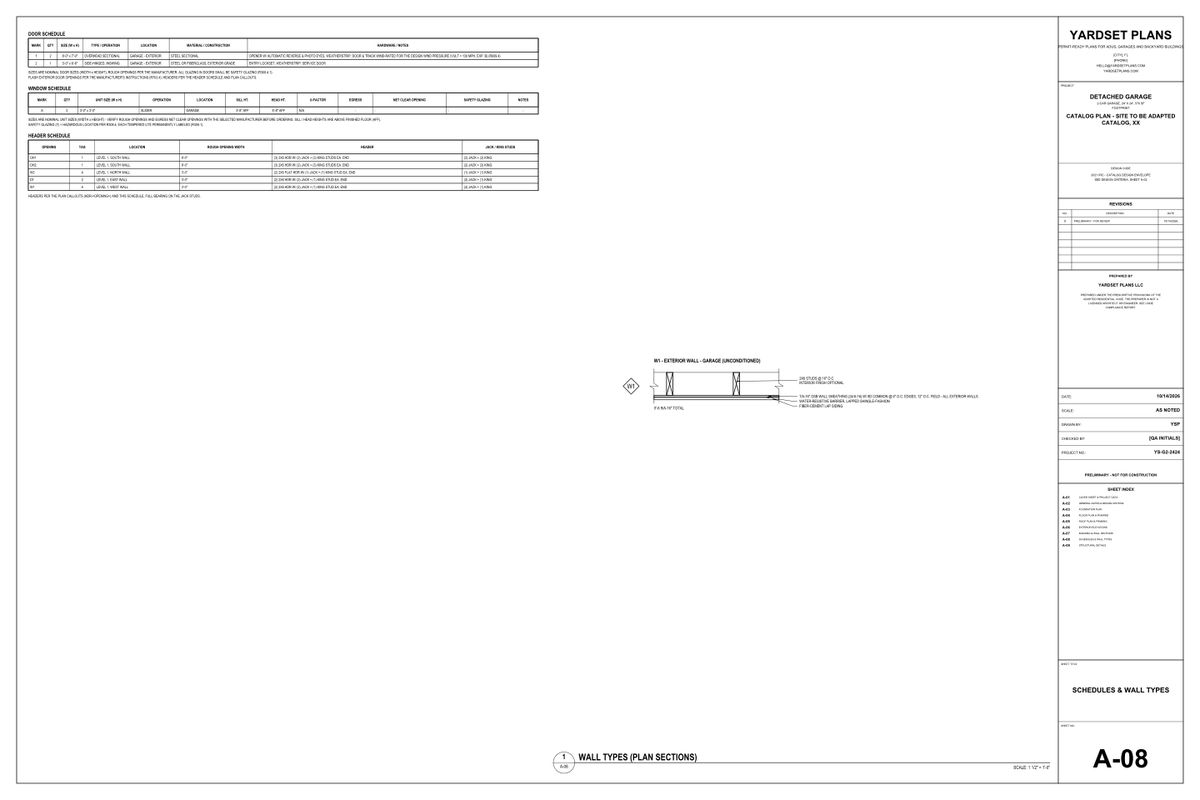
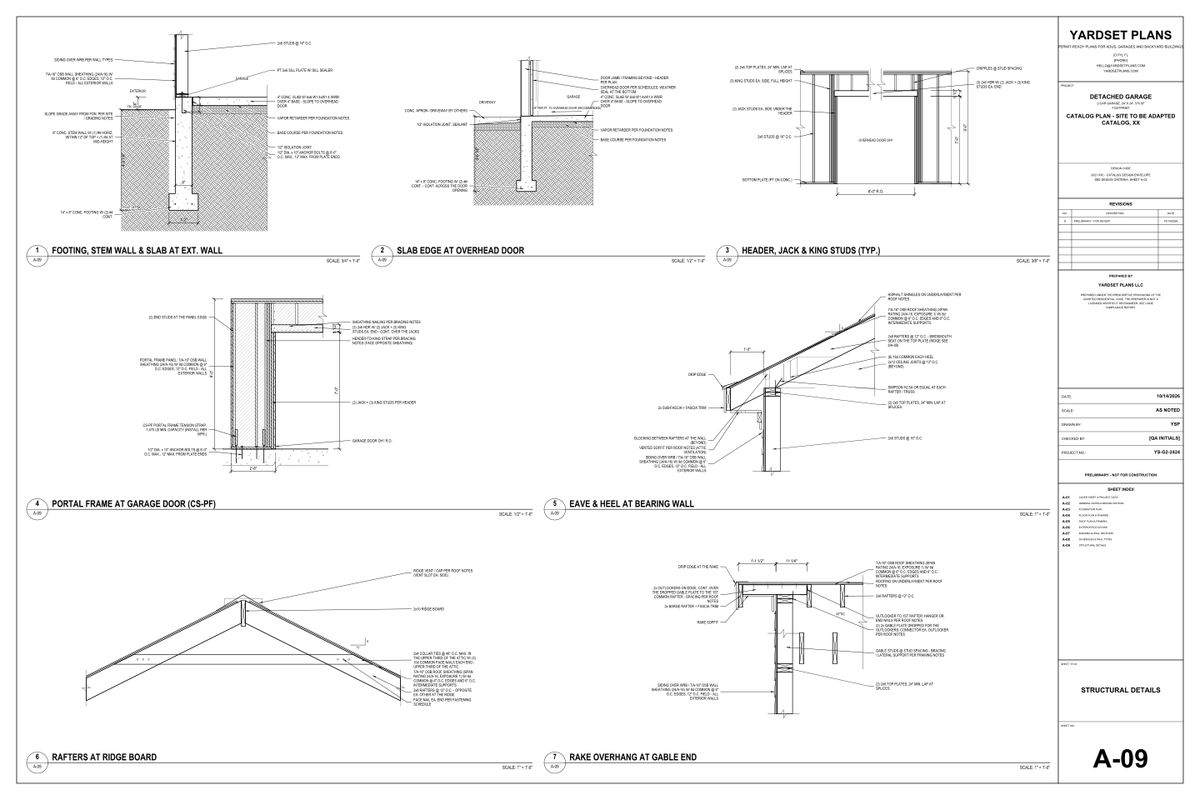
Sample set: a 24 x 24 two-car garage
Nine sheets at 24 x 36 inches, plus the code compliance report. Scroll the strip, click a sheet to enlarge. Catalog sets are drawn for the catalog envelope; site-adapted sets add a site plan and your town's criteria.
Formats
PDF at 24 x 36 (prints at half size too). DXF drawing file on the CAD tier for your local designer. Compliance report as PDF.
Habitable buildings add
An electrical and life-safety plan: outlets, lighting, smoke and CO alarms, egress windows, fire separation at garages.
Preparer statement on every sheet
"Prepared under the prescriptive provisions of the adopted residential code. The preparer is not a licensed architect or engineer. See code compliance report."
Northeast first
Massachusetts, statewide, under the state building code (780 CMR, 2021 IRC with Massachusetts amendments). Decks, sheds, garages and ADUs up to the state's 900 sq ft ADU limit; flood-zone lots go to licensed review.
Coming next: Connecticut, New Hampshire, Vermont, Maine and New York.
Coming soon: Massachusetts, New Hampshire, Vermont and Maine. Everywhere else, join the waitlist; in states that require a seal on every set we offer licensed-review sets by request.
See the map and launch townsKnow before you spend
How it works
From knowing your lot to building: the six steps, and our two lanes explained plainly.
Lot & site types
Standard, narrow, corner, alley and sloped lots, and the sites that need a licensed review.
Where we serve
Every state's status on one map, plus what we found in the six launch towns.
Pricing
Catalog tiers, site-adapted sets, the feasibility report, the sealed upgrade and the builder plan.
FAQ
Are the plans stamped? Will my town accept them? What if my site needs an engineer?
Feasibility checklist
The questions to settle with your town and your lot before you order any set, printable.
The Backyard Building Feasibility Checklist
One page of the questions that decide whether a garage or ADU can go on your lot, and what to gather before you order drawings. We email you the link and tell you when we open in your state.
Join the waitlist
We open in Massachusetts first. Tell us your address and the building you have in mind, and we will tell you which lane your project is in.